An access control upgrade does not always require replacing every reader, lock, and cable. It also does not become a simple software swap just because the existing doors still open. The useful question is which parts can support the new system safely, reliably, and with a clear maintenance path.
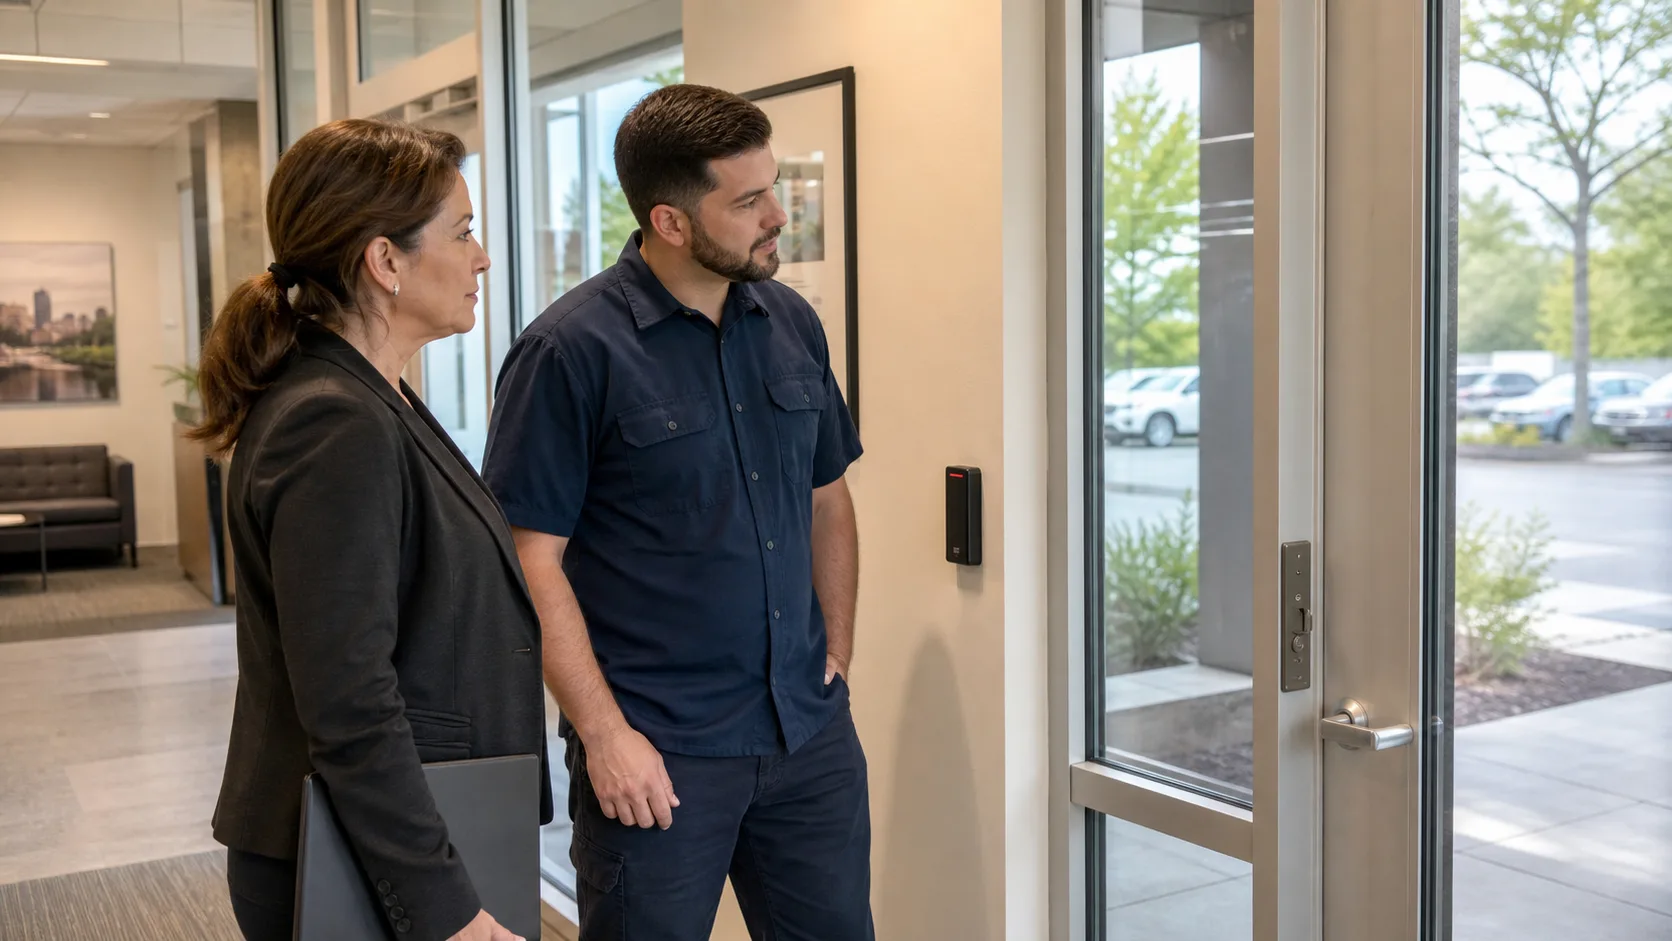
For a Nashville office, warehouse, or multifamily property, access control retrofit planning should start with an opening-by-opening survey and a written reuse decision. That gives the owner a way to compare proposals without discovering halfway through the project that essential hardware or wiring was excluded.
Separate the reason for the upgrade from the hardware list
Write down the operational problem first. You might need simpler employee offboarding, better visitor management, centralized administration, a replacement for unsupported software, or more dependable door-event reporting. Each reason changes the scope.
For example, a building may have working locks but a management platform that no longer fits its staffing model. Another may have modern software but doors that fail to latch consistently. Treating both as a reader replacement misses the underlying problem.
Use the existing commercial access control audit checklist to record current conditions. The retrofit plan then turns those findings into decisions about equipment, integration, and the cutover.
Give each opening a reuse decision
A practical survey should assign every controlled opening one of three outcomes: retain, replace, or investigate before quoting. Record the reason and who must confirm it. An unresolved item should stay visible in the proposal rather than becoming an assumed saving.
Doors, frames, and locking hardware
Check physical condition, closing and latching, existing hardware, and how people enter and exit. A functional lock is not automatically suitable for the intended door arrangement or new control equipment.
Have qualified professionals confirm the applicable life-safety and accessibility requirements for the specific opening. This planning guide is not a door-wiring or code-compliance specification. Do not change egress behavior based on a generic product comparison.
Readers and credentials
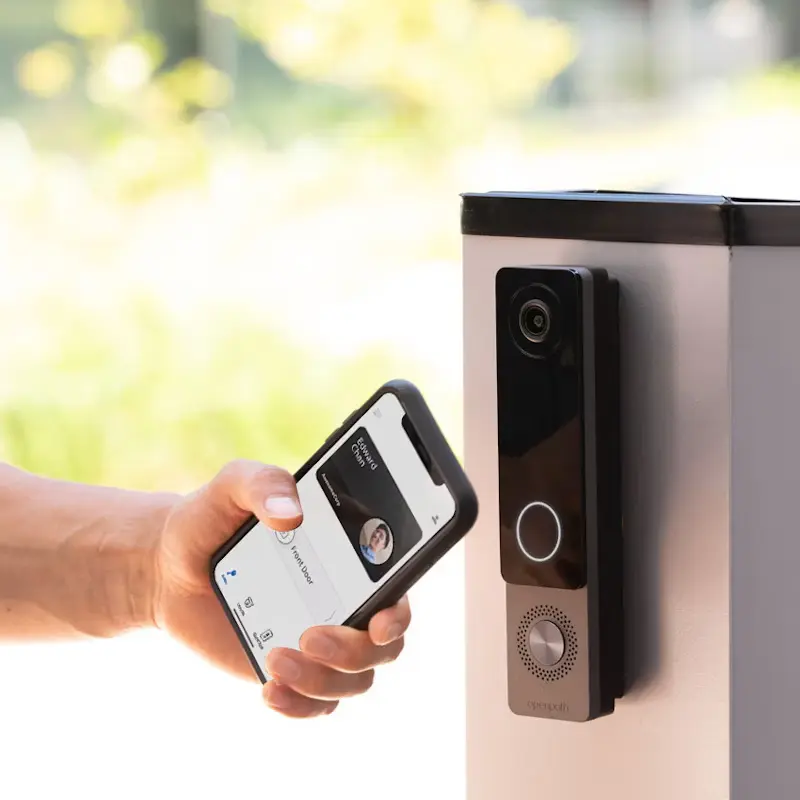
Ask the proposed integrator to confirm the exact reader model, communication method, credential technology, and supported configuration. A reader’s appearance or brand alone does not establish compatibility.
Also decide what happens to existing cards, fobs, and mobile credentials. Retaining a reader may not mean every credential can be retained. Include enrollment, replacement credentials, temporary access, and staff instructions in the plan.
Cabling, power, and control equipment
Inspect the actual cable paths and terminations rather than relying only on old drawings. The proposed equipment may have different connection, power, or network requirements. Document which cables will be tested, reused, extended, or replaced.
Power supplies and controllers need their own review. Ask what the proposed system does during a network or power interruption and how that behavior will be tested. Do not assume that a cloud-managed platform makes local door equipment unnecessary.
Confirm integrations before choosing a platform
List the systems that need to work with commercial access control: video, visitor entry, employee directories, tenant management, and any other approved building workflows. Separate a required integration from something that would merely be convenient.
For each required connection, ask who supplies it, what versions are supported, whether recurring licensing applies, and who troubleshoots failures. A useful acceptance test might be that an operator can locate the correct camera recording from a door event. A generic claim that two products “integrate” is less useful.
Keep the organization’s IT team involved in account ownership, administrative access, and the supporting network infrastructure. Record responsibility for updates and backups in the handover documents.
Plan the cutover around real building use
An occupied building needs a door-by-door transition plan. Identify which openings can change during normal hours and which require a quieter window. Include visitors, cleaning crews, tenants, delivery drivers, and employees who work outside the main shift.
Before the change, agree on:
- The person authorized to approve each stage
- How replacement credentials will be issued and checked
- The temporary entry process during the work
- How faults will be reported and escalated
- The conditions for pausing or reversing a cutover
- Who confirms that each opening operates correctly before the installer leaves
A pilot opening can reveal practical issues before a larger rollout. Choose one that represents the actual hardware and workflow, rather than the easiest door in the building.
Compare proposals using the same scope
Request a schedule of openings, equipment quantities, reuse assumptions, exclusions, software and credential costs, commissioning steps, and training deliverables. Ask whether door repairs, electrical work, network work, and tenant coordination are included or assigned elsewhere.
The least expensive proposal may simply leave more decisions unresolved. A more useful comparison is whether each proposal delivers the same working system and identifies the same responsibilities.
Manufacturer material can help frame product questions. For example, Avigilon’s Nashville access-control overview describes credential options and integration capabilities within its own offering. Those features still need to be checked against the exact equipment proposed for your building; they are not promises that every existing component will work.
Questions owners often ask
Can we keep our current key fobs?
Sometimes, but compatibility needs to be confirmed for the proposed reader, credential technology, and platform. Have the integrator test representative credentials before committing to reuse.
Can the upgrade happen in phases?
It may be possible. The plan needs to account for overlapping administration, user access, licensing, and support while old and new equipment coexist. Define how long that transition will last.
What should we receive at handover?
Ask for updated opening records, equipment details, agreed test results, administrative ownership, training, and a support process. The final records should identify what was retained as clearly as what was replaced.
Talk through the retrofit before ordering equipment
Tolleson Inc. helps commercial facilities and multifamily properties plan access control and supporting infrastructure from Nashville, serving Middle Tennessee and projects nationwide. Bring your current door list, the problems you need to solve, and any existing drawings to the first discussion.
Schedule a consultation to work through the reuse decisions and next steps for your property.