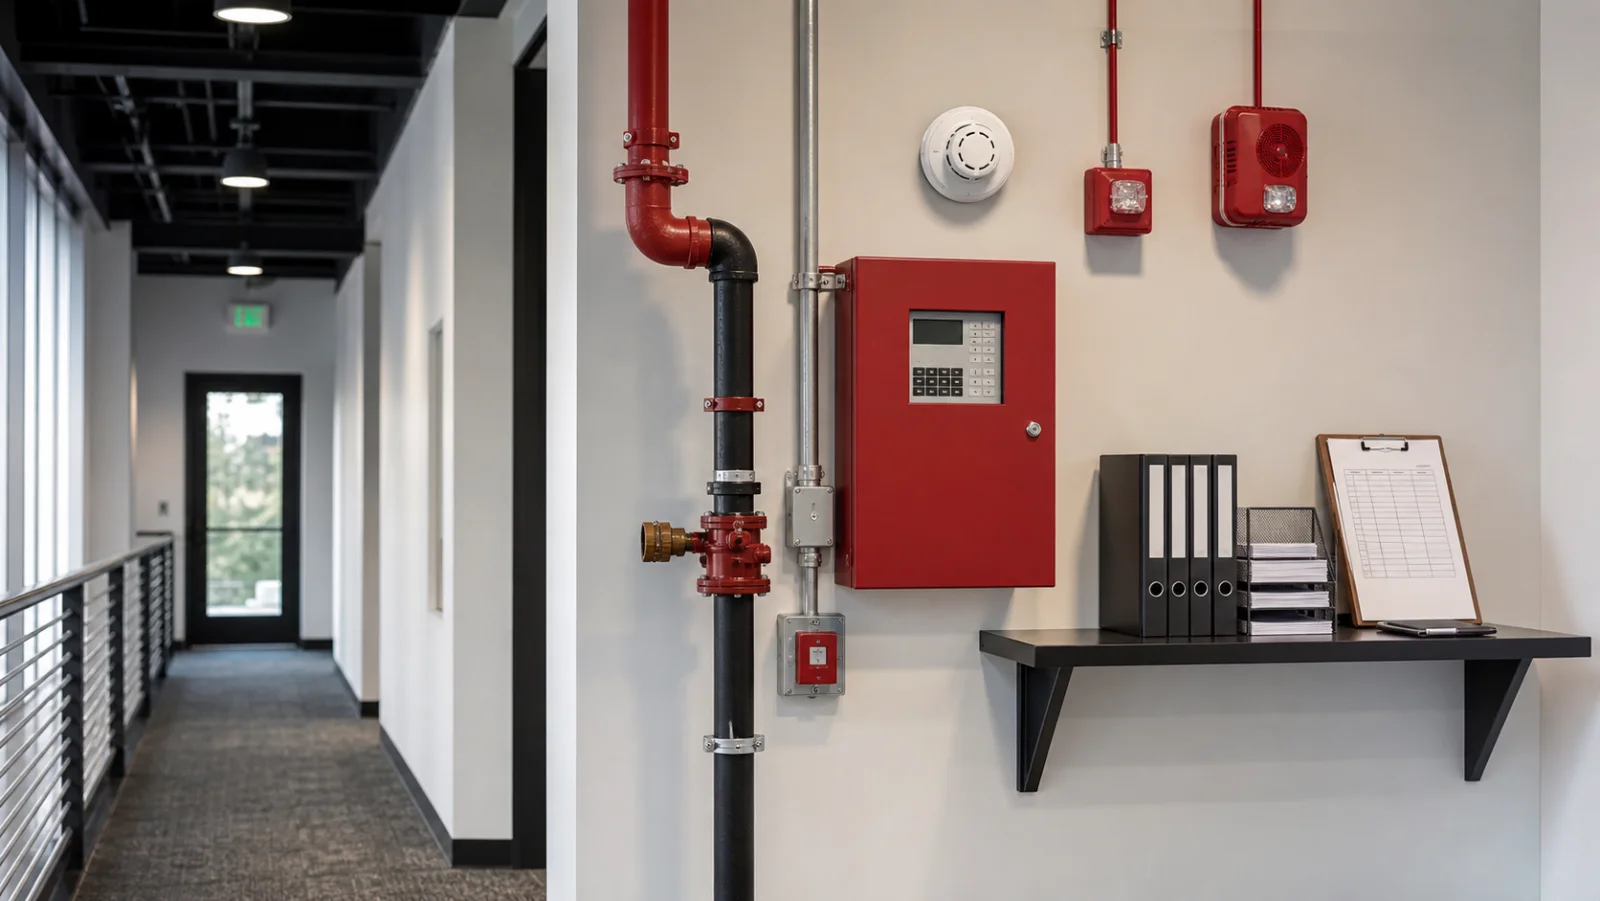
A commercial renovation can change walls, occupancy, ceiling conditions, exits, room functions, and the way people move through a building. Those changes may also affect fire alarm detection, notification, monitoring, emergency communication, sprinkler coordination, and system documentation.
When fire and life safety planning begins late, the project is more likely to encounter redesign, inspection delays, change orders, or devices placed where they do not support the renovated environment.
Early coordination gives the design team, contractors, facility staff, and authorities a clearer path from existing conditions to final approval.
Start with the existing system
Before designing changes, document the system that is already in place. Identify the fire alarm control equipment, initiating and notification devices, monitoring connection, power supplies, communication paths, available capacity, and known deficiencies.
Existing drawings may not match field conditions. A site survey can reveal undocumented additions, inaccessible devices, abandoned wiring, or capacity limitations that affect the renovation.
Understand what the renovation changes
Review changes to:
- Occupancy and use of rooms
- Wall and ceiling layout
- Exit paths and doors
- Fire-rated assemblies
- Audible and visible notification coverage
- Detection locations
- Sprinkler coverage and obstructions
- Elevator, access control, or mechanical interfaces
- Areas that remain occupied during construction
The project team should work with the appropriate design professionals and authorities having jurisdiction to determine applicable requirements. Requirements vary by location, building, occupancy, and scope.
Coordinate disciplines early
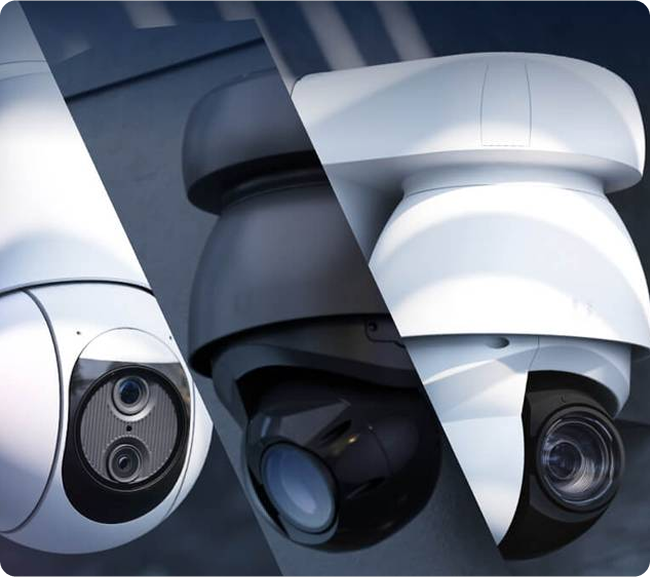
Life-safety devices share ceilings and walls with lighting, HVAC, sprinklers, signage, cameras, speakers, and architectural features. Coordination drawings help prevent conflicts that are difficult to solve after finishes are installed.
Fire alarm interfaces may also affect elevators, smoke control, door release, access control, suppression systems, and monitoring. These connections should have clearly assigned responsibilities and testing procedures.
Tolleson Inc.’s fire and life safety services support this coordination from planning through installation and testing.
Protect the occupied building during construction
Renovations in operating facilities require careful phasing. Dust, temporary walls, disabled devices, relocated exits, and construction activity can affect normal protection.
The responsible project and facility teams should establish approved impairment procedures, temporary measures, notifications, and restoration checks. Devices should not be covered, removed, or disabled casually.
At the end of each phase, confirm that affected systems have been restored as intended.
Plan pathways, power, and capacity
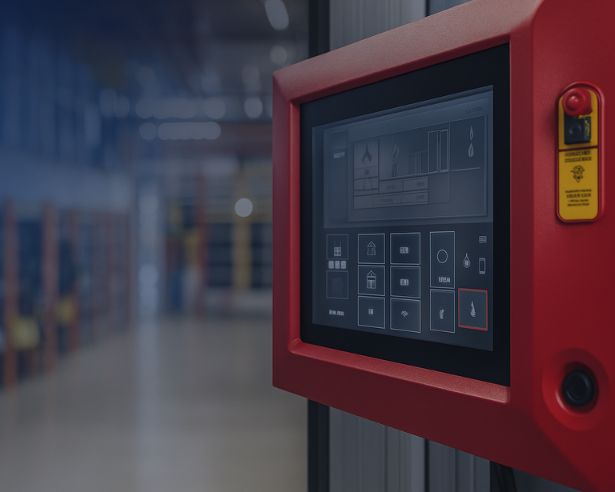
New devices may require additional circuits, modules, power supplies, network or communication paths, and control-panel capacity. These needs should be evaluated before equipment is ordered.
Cable routes must respect fire-rated assemblies and applicable pathway requirements. Penetrations should be coordinated and properly restored. When security, network, and life-safety work overlap, organized low-voltage infrastructure helps trades avoid conflicts while preserving system separation where required.
Keep monitoring and emergency communication in scope
If the fire alarm system is monitored, confirm how changes affect signal transmission, point descriptions, contact lists, account information, and testing with the monitoring provider.
Emergency communication requirements may change with the renovated use or occupant needs. Include those questions early instead of assuming the existing notification approach will remain sufficient.
Build testing into the schedule
Testing should not be treated as one task at the very end. Create time for device checks, interface testing, correction of deficiencies, documentation, owner training, and required inspections.
Integrated tests may require coordination among multiple vendors. Everyone involved should understand the test sequence and expected system response.
Require complete closeout documentation
A strong closeout package may include:
- Updated drawings and device locations
- Point and zone descriptions
- Test and inspection records
- Product and warranty information
- Monitoring documentation
- Programming backups where applicable
- Owner training records
- A list of remaining recommendations
Accurate records make future inspection, service, and renovation work more efficient.
Avoid common planning mistakes
- Assuming the existing system has enough capacity
- Waiting until ceilings are closed to coordinate device locations
- Leaving monitoring changes until the final inspection
- Failing to assign responsibility for interfaces
- Treating temporary impairments as informal field decisions
- Completing construction without updated drawings and training
Bring life safety into the project early
Fire and life safety planning works best as part of the renovation strategy, not as a final equipment task. Early review helps protect the schedule, reduce conflicts, and create a system that fits the finished space.
Tolleson Inc. supports commercial fire alarm, monitoring, and life-safety projects in Nashville, Middle Tennessee, and nationwide. If you are planning a renovation, talk through the project before construction reaches the point where changes become costly.