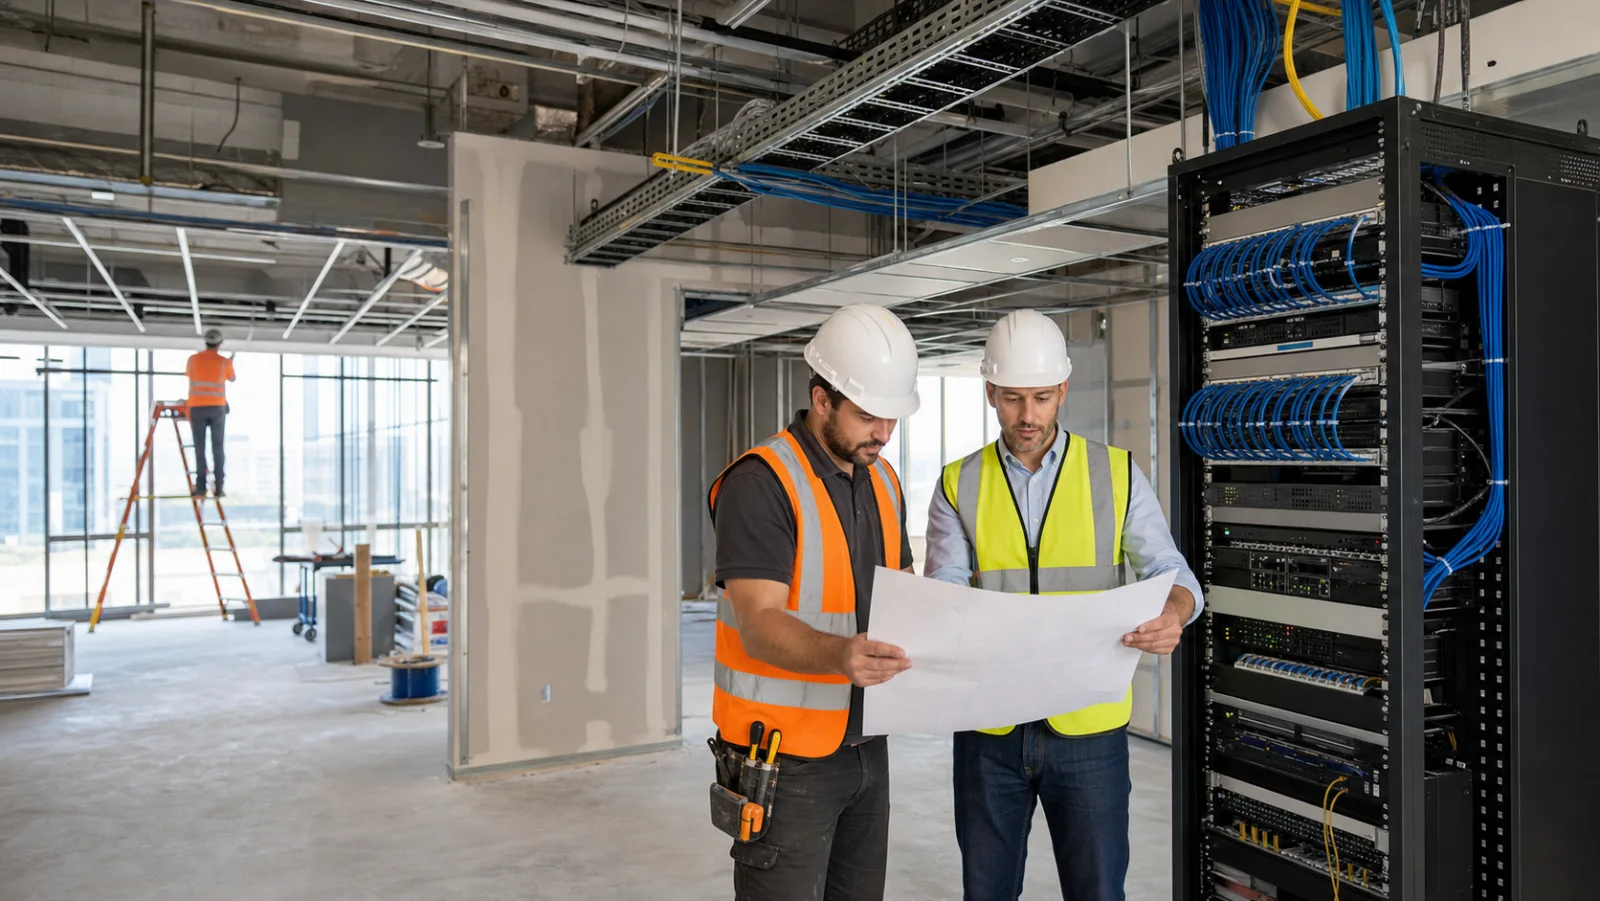
Office renovations are often planned around walls, finishes, furniture, lighting, and mechanical systems. Network, security, and audiovisual infrastructure may not receive the same attention until the project is already moving.
That timing creates expensive compromises. A missing pathway can require finished surfaces to be reopened. A poorly placed telecom room can create cable-distance and cooling problems. Cameras, wireless access points, displays, and badge readers may end up wherever installation is easiest instead of where they perform best.
Effective low-voltage planning for an office renovation starts before ceilings close and furniture layouts become fixed.
Define every system that will use the infrastructure
Create one coordinated list rather than planning each trade in isolation. Common office systems include:
- Data and voice cabling
- Wi-Fi access points
- Access control and visitor entry
- IP cameras
- Conference-room AV
- Digital signage
- VoIP phones
- Printers and shared devices
- Building controls and connected equipment
- Cellular or public-safety communication support when required
Many of these systems share pathways, racks, power, network switches, and internet connectivity. Coordination prevents duplicated work and incompatible assumptions.
Review the floor plan through an operational lens
The drawing should reflect how people will actually use the office. Identify workstations, conference rooms, reception, collaboration areas, copy rooms, training spaces, executive rooms, break areas, entrances, restricted rooms, and growth zones.
Ask where devices will be mounted, how furniture will receive cabling, which doors require control, what camera views are needed, and where wireless demand will be highest.
Plan the telecom room and rack first
The telecom room is the foundation of the low-voltage system. It needs adequate space, dedicated power, grounding, cooling or ventilation, service clearance, cable pathways, and controlled access.
A rack should be sized for patch panels, switches, firewalls, fiber equipment, power management, cable organization, AV hardware, and realistic future expansion. Avoid designing a rack that is full on opening day.
Tolleson Inc.’s structured cabling services connect these physical requirements to the devices the office will depend on.
Coordinate pathways before ceilings and walls close
Pathways may include cable tray, conduit, sleeves, J-hooks, floor boxes, furniture feeds, and riser routes. The design should account for cable support, bend radius, separation from electrical interference, firestopping, accessibility, and capacity for later additions.
Open pathways are not permission to fill every available space. Reserve capacity and document routes so future work can be completed without guesswork.
Design Wi-Fi from the layout, not convenience
Wireless access points should be based on coverage, capacity, building materials, ceiling conditions, and expected device density. Conference rooms and collaboration spaces can create concentrated demand even when the floor area is small.
Do not assume one access point in the middle of the office is enough. A predictive design followed by post-install validation provides a better foundation for reliable connectivity.
Coordinate security at the door and above the ceiling
Access-controlled doors require more than a reader. The complete opening may include electric locking hardware, door position monitoring, request-to-exit, power supplies, fire-alarm interface, and pathways between the frame and controller.
Camera locations require the right field of view, mounting surface, network connection, and lighting conditions. Planning access control and IP cameras together can improve incident review and reduce visual blind spots.
Treat conference rooms as systems
Conference rooms combine displays, cameras, microphones, speakers, control, network, power, acoustics, and furniture. The room should be planned around user experience rather than a list of devices.
Confirm display height, viewing distance, camera framing, microphone coverage, table connectivity, equipment ventilation, and support access. Early coordination prevents visible cables and awkward equipment placement.
Require labeling, testing, and closeout documentation
Every installed cable should be labeled consistently at both ends and tested to the appropriate standard. Closeout should include test results, rack elevations, device schedules, floor plans, warranty information, and configuration or credential handoff where applicable.
Documentation turns a construction project into maintainable infrastructure.
Build room for change
Organizations add employees, reconfigure rooms, adopt new cloud platforms, and connect more building systems. Practical future-proofing may include spare rack capacity, additional pathways, fiber between key spaces, extra drops in flexible rooms, and switch capacity for added devices.
Bring the technology team in early
The most successful renovations coordinate low-voltage requirements with the architect, general contractor, electrical contractor, furniture vendor, IT team, security stakeholders, and AV users before decisions become expensive to change.
Tolleson Inc. plans and installs commercial low-voltage, network, security, and AV infrastructure for renovations and new construction in Nashville, Middle Tennessee, and nationwide. Schedule a consultation before the next construction milestone.